Back to Nicosia
Price on request
sale
Area breakdown
Internal
571 m²
Covered
—
Uncovered
—
Plot
—
571m²
Area
Description
This three-storey building is a mixed-use property located in Chryseleousa in the Municipality of Strovolos, Nicosia. Constructed around 1988, the building consists of a basement, a shop with a mezzanine on the ground floor and an upstairs residence. The basement has an area of 278 sq.m. and consists of a single space used as a parking area, while its southern part has been converted into a studio. On the ground floor are two offices, two auxiliary offices, a kitchen, sanitary areas with a shower and a workshop. The mezzanine consists of an auxiliary space converted into two studios on site. The ground floor area is approximately 260 sq.m. plus 25 sq.m. covered verandas and 128 sq.m. mezzanine. The first floor has a living room, dining room, office, laundry room, guest toilet, kitchen, fireplace, bathroom with toilet and three bedrooms, the main one with a separate shower and toilet. The area of the house is approximately 183 sq.m., and 51 sq.m. is covered verandas. The surrounding area is mostly residential, while all commercial amenities and facilities are available within a short distance. It also has excellent access to the city centre. It is an ideal choice for investment. Please get in touch with Elit Blue to arrange a private viewing.
Details
- Listing
- sale
Location
Neighborhood trend
Type-specific comparison data unavailable — showing all sales within 1km.
Data through March 2026
Elit Blue | Savills Cyprus
Listing information
Available
- Last checked
- 28 May 2026
- Source
- elitblue.com
- Listed by
- Elit Blue | Savills Cyprus
Similar Properties in Nicosia
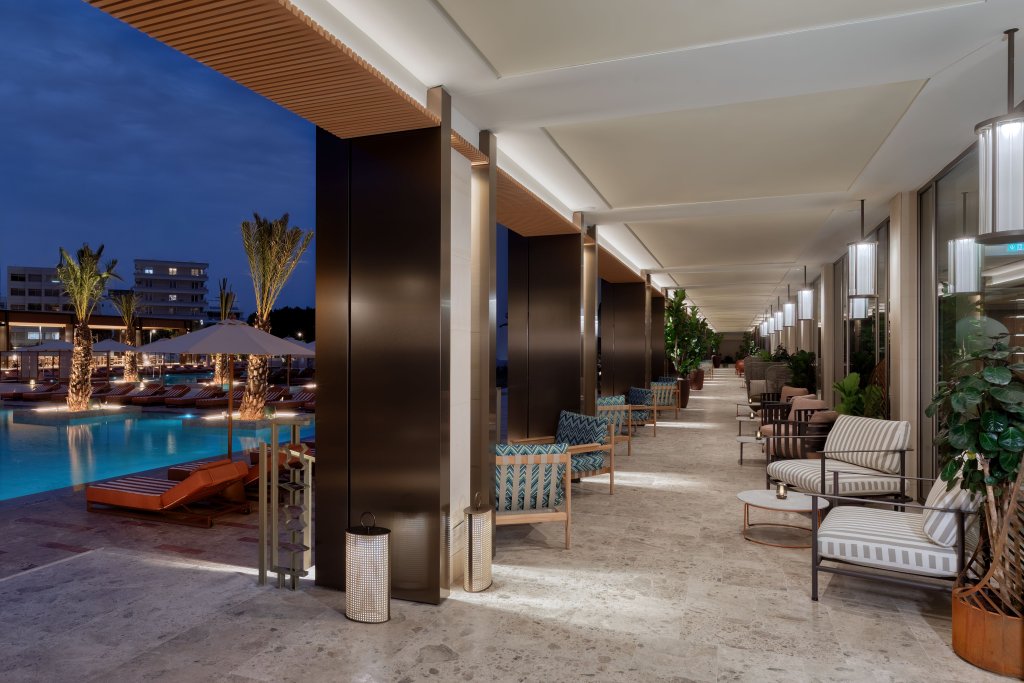
Exceptional Residence in an Iconic Tower Featuring Unparalleled Luxury with a Vibrant Business, Wellness and Entertainment Scene
1 bed2 bath116m²
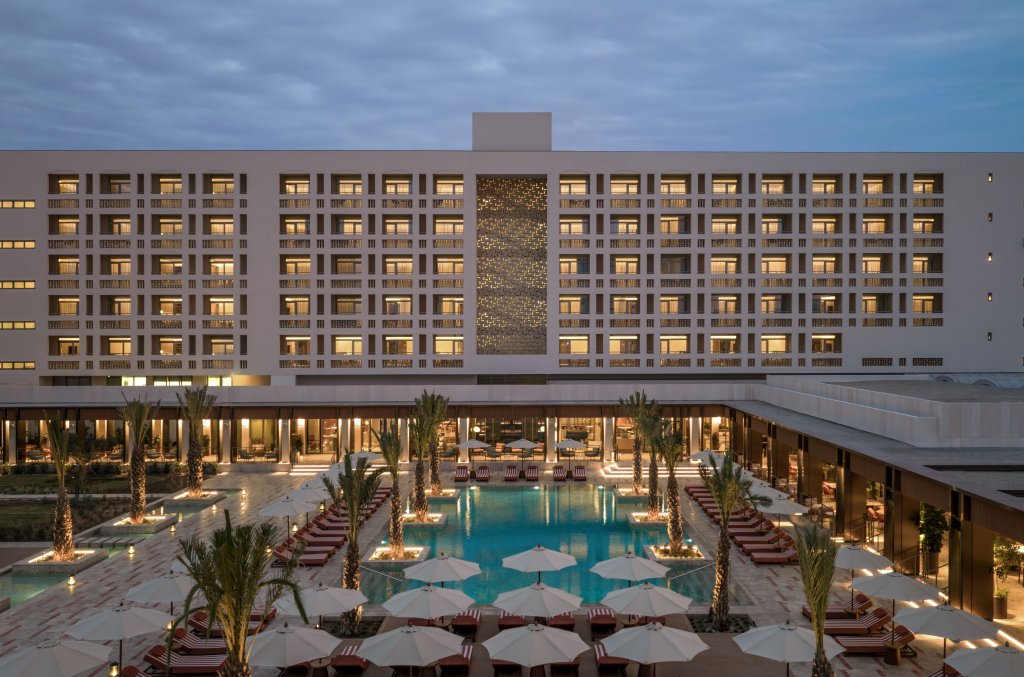
Magnificent Residence in an Exclusive Integrated Resort: A Perfect Blend of Elegance and Sophistication
14 bed3 bath207m²
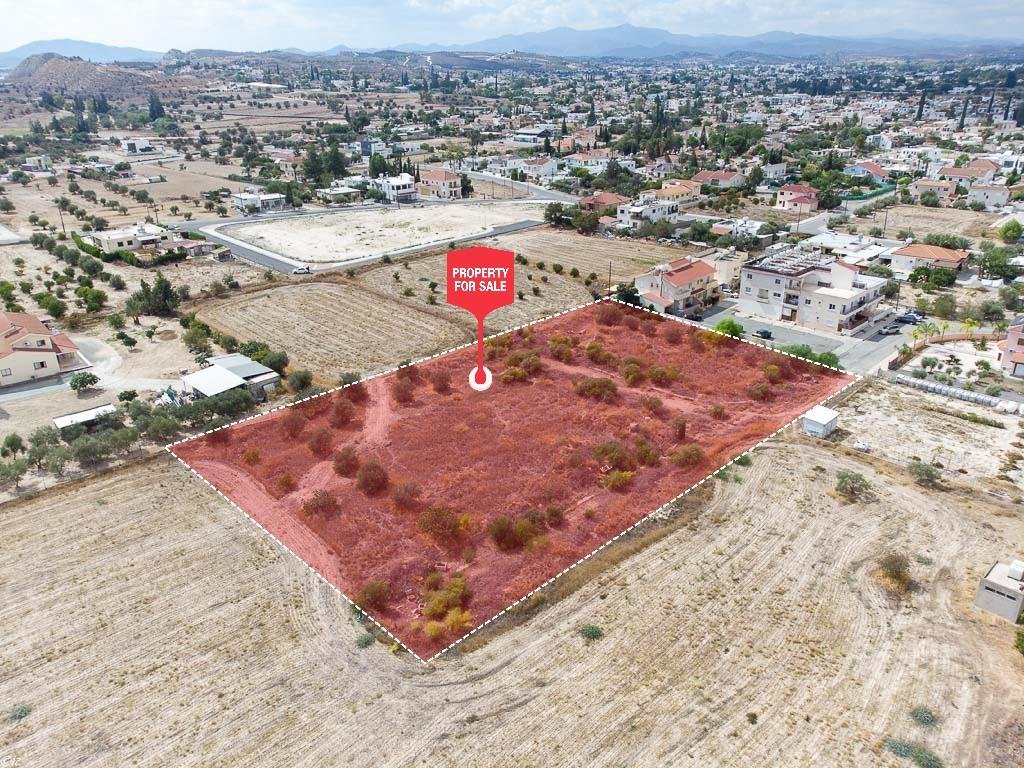
Residential Field for Sale
1m²
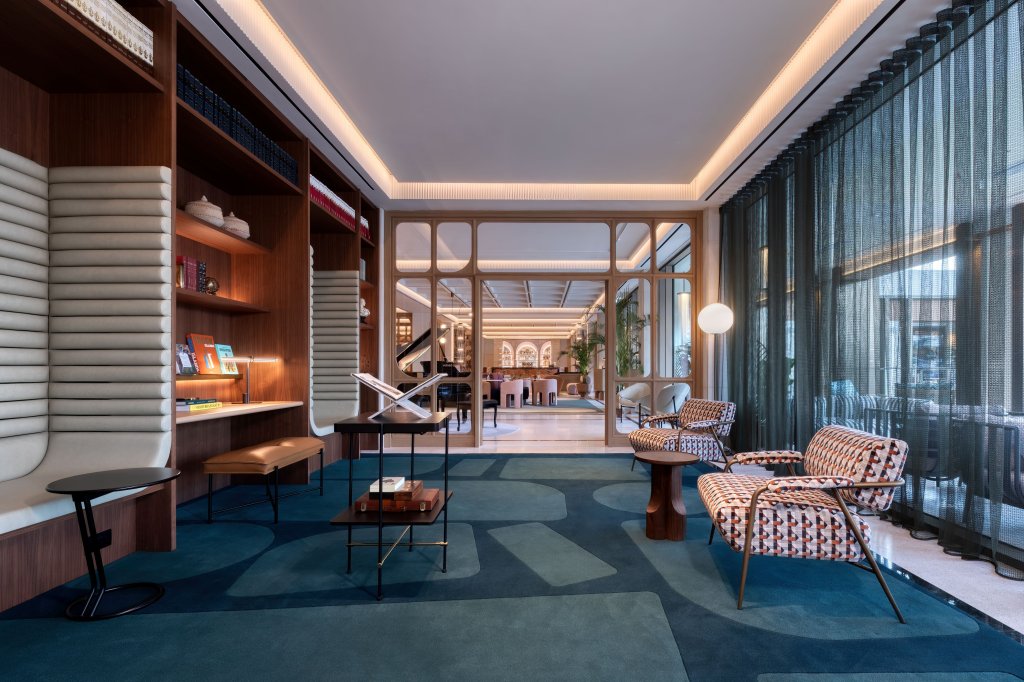
Ultra-contemporary Residence in Nicosia with the Timeless Charm of Beautiful Cyprus
1 bed2 bath109m²