Back to Nicosia
Price on request
sale
Area breakdown
Internal
208 m²
Covered
—
Uncovered
—
Plot
—
3
Bedrooms
7
Bathrooms
208m²
Area
Description
The property is a two-storey semi-detached building located in the Panagia Quarter of Nicosia, offered as a 50% share of the overall plot and structure. The building has a total enclosed area of 208 m² with substantial verandas and roof terrace space, and it is currently completed and vacant. The ground floor features an open-plan living and sitting area with a fireplace, a kitchen, a family bathroom, and three bedrooms (one of which is currently partitioned into two). The first floor has a separate access and includes a second open-plan kitchen, living, and dining area, two bedrooms, a bathroom, and a large, covered veranda. The roof level includes two additional bedrooms, a bathroom, and a dedicated laundry/wash area, as well as a spacious roof terrace. The garden also includes an outdoor kitchen. The property includes one covered parking space, a BBQ area, an external secondary kitchen, and partial electric aluminium blinds for privacy and security. Central heating and split-unit air conditioning are installed throughout. The location is approximately 100 m south of John Kennedy Avenue, offering excellent access to amenities and transport links. For further information or to arrange a viewing, please contact Elit Blue.
Details
- Listing
- sale
Location
Elit Blue | Savills Cyprus
Listing information
Available
- Last checked
- 28 May 2026
- Source
- elitblue.com
- Listed by
- Elit Blue | Savills Cyprus
Similar Properties in Nicosia
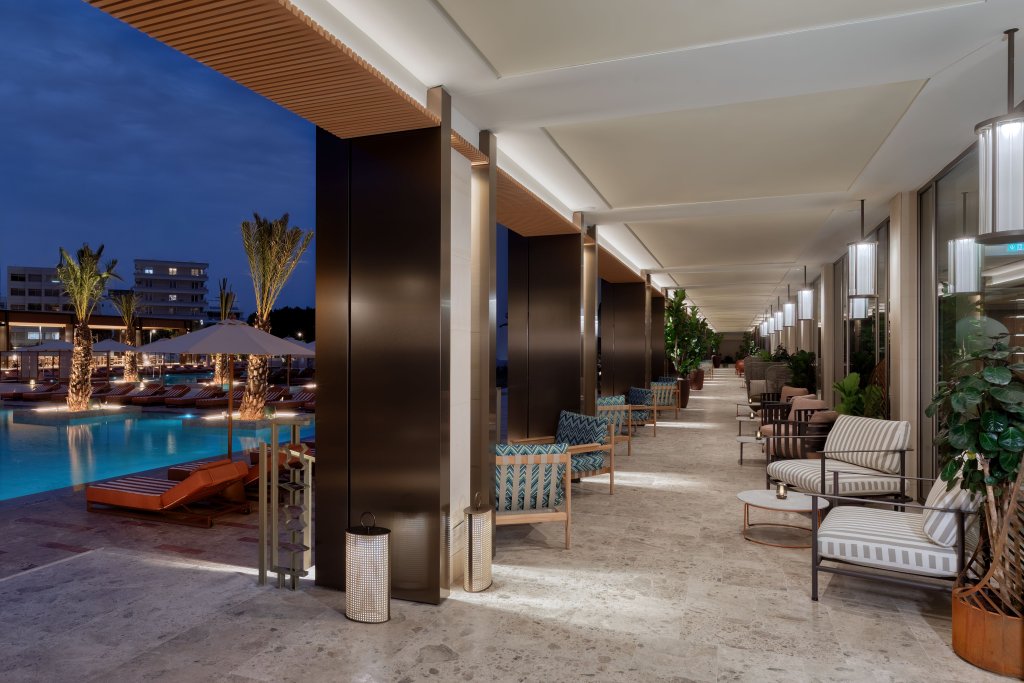
Exceptional Residence in an Iconic Tower Featuring Unparalleled Luxury with a Vibrant Business, Wellness and Entertainment Scene
1 bed2 bath116m²
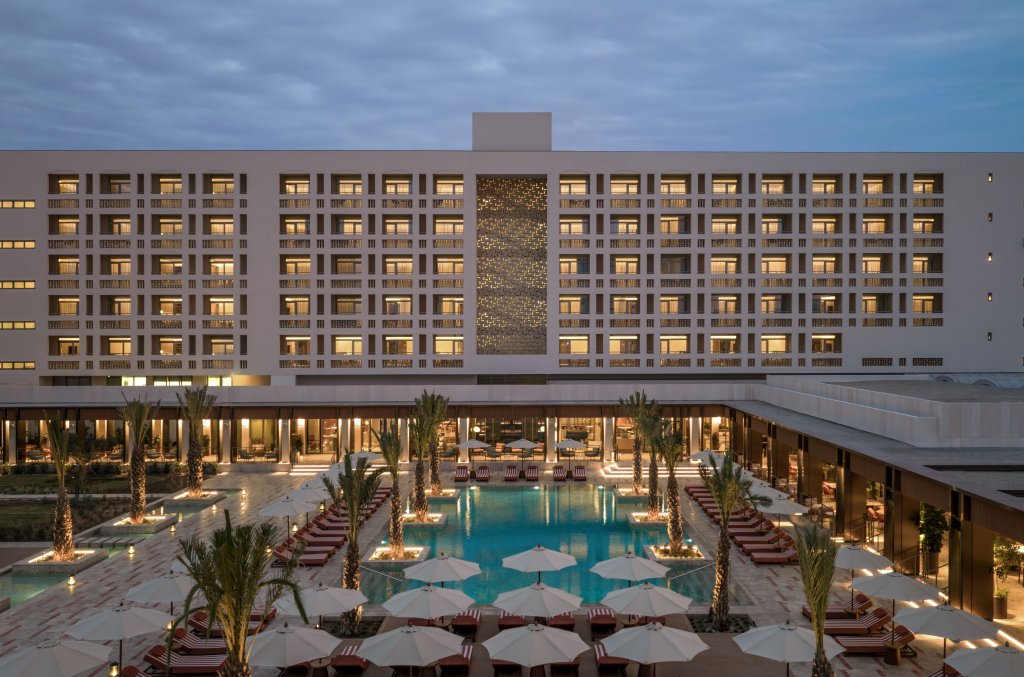
Magnificent Residence in an Exclusive Integrated Resort: A Perfect Blend of Elegance and Sophistication
14 bed3 bath207m²
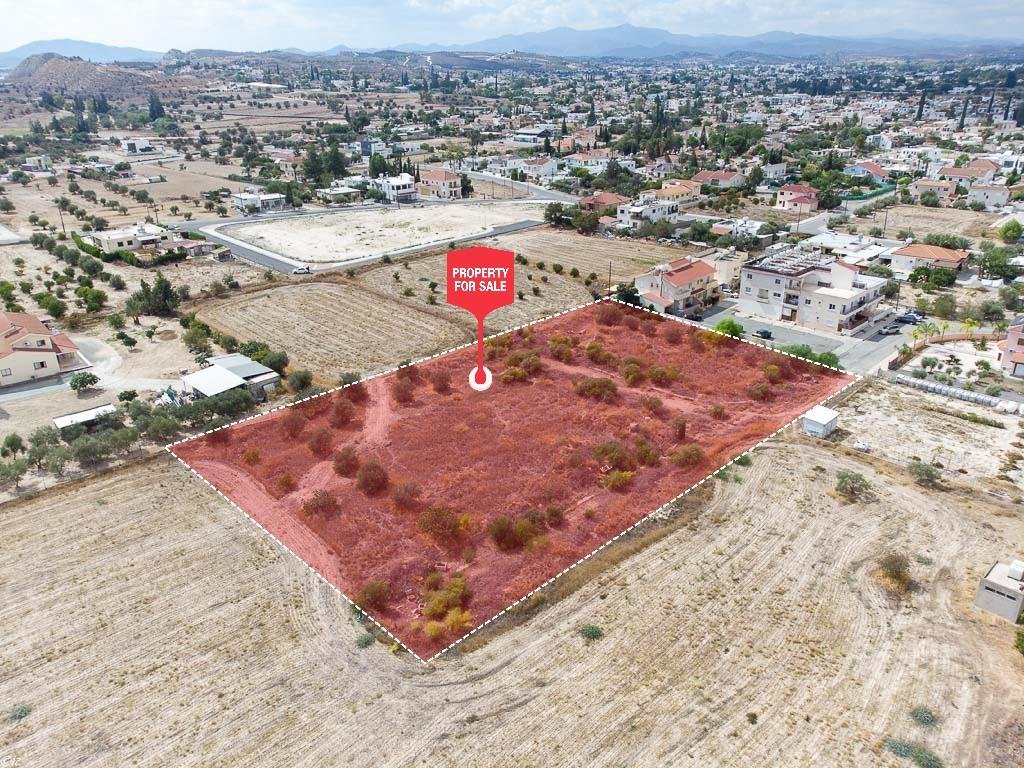
Residential Field for Sale
1m²
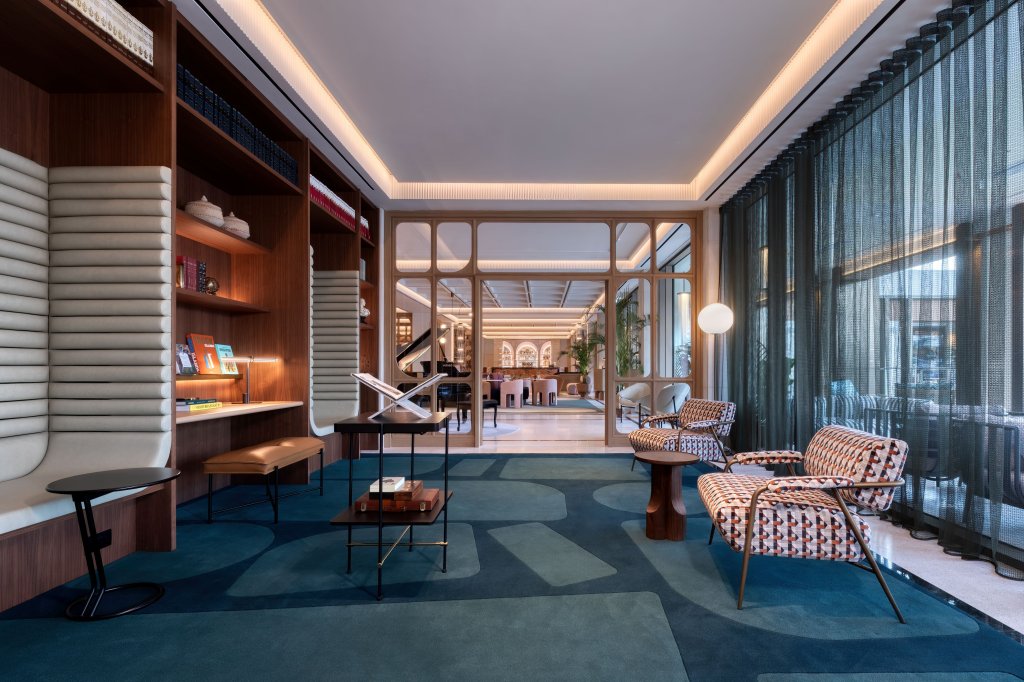
Ultra-contemporary Residence in Nicosia with the Timeless Charm of Beautiful Cyprus
1 bed2 bath109m²