Back to Nicosia
Price on request
sale
house
Area breakdown
Internal
175 m²
Covered
—
Uncovered
—
Plot
—
4
Bedrooms
4
Bathrooms
175m²
Area
Description
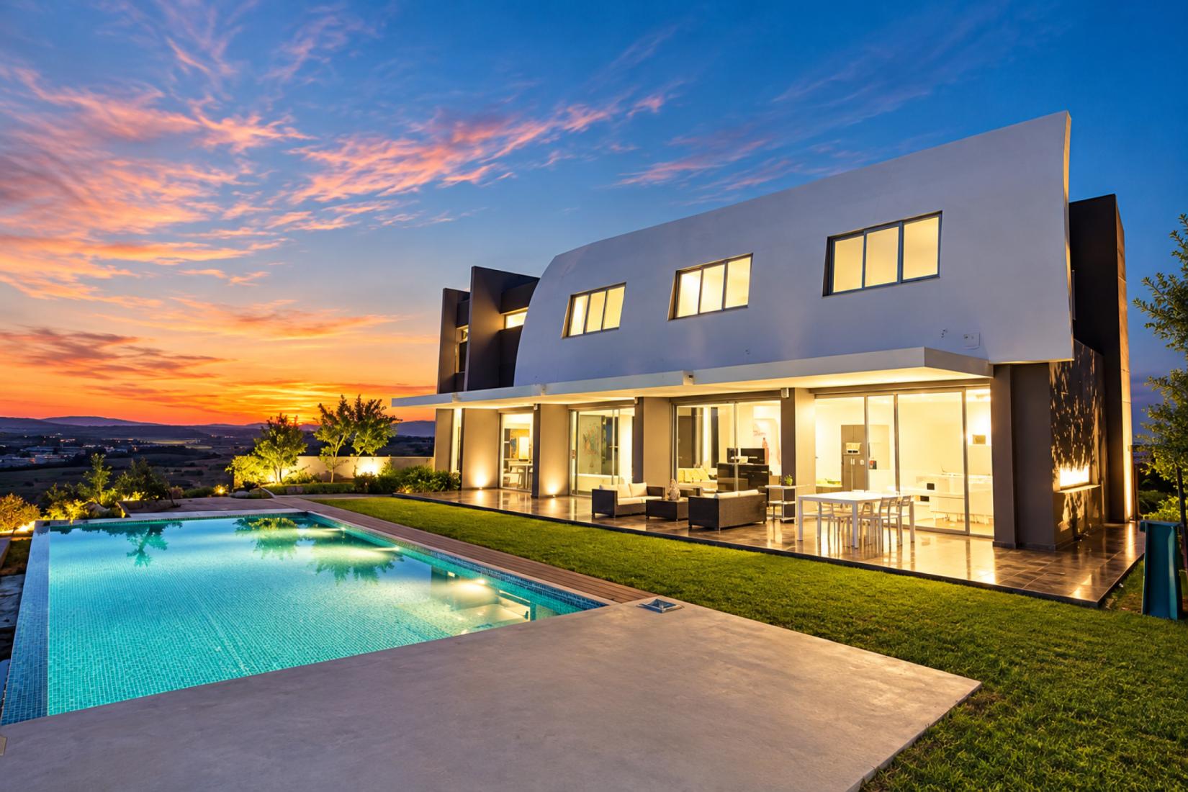
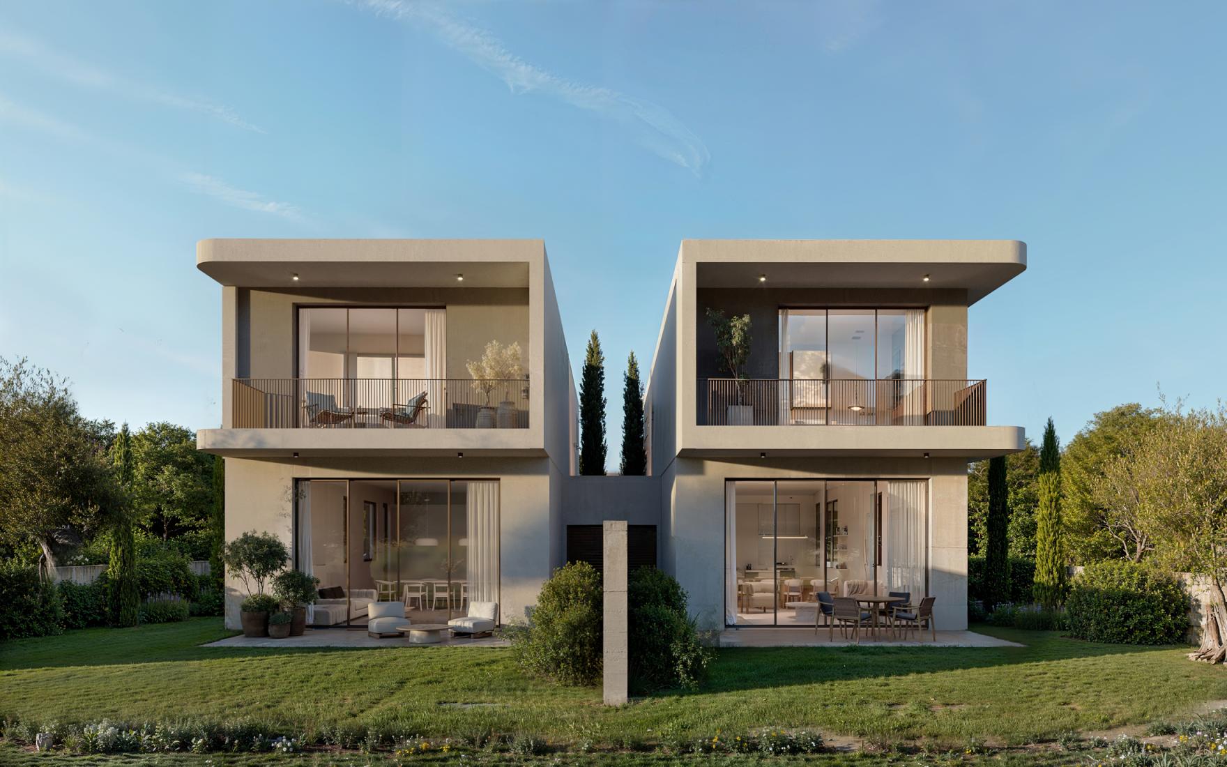
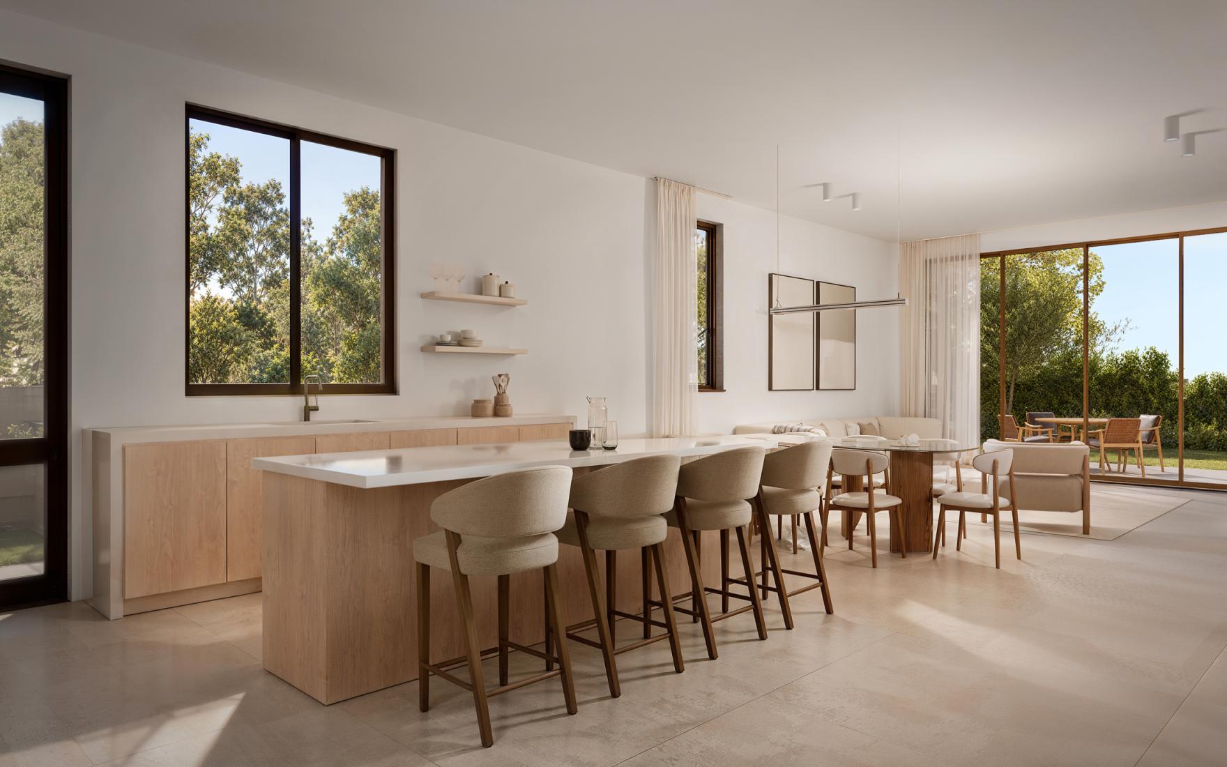
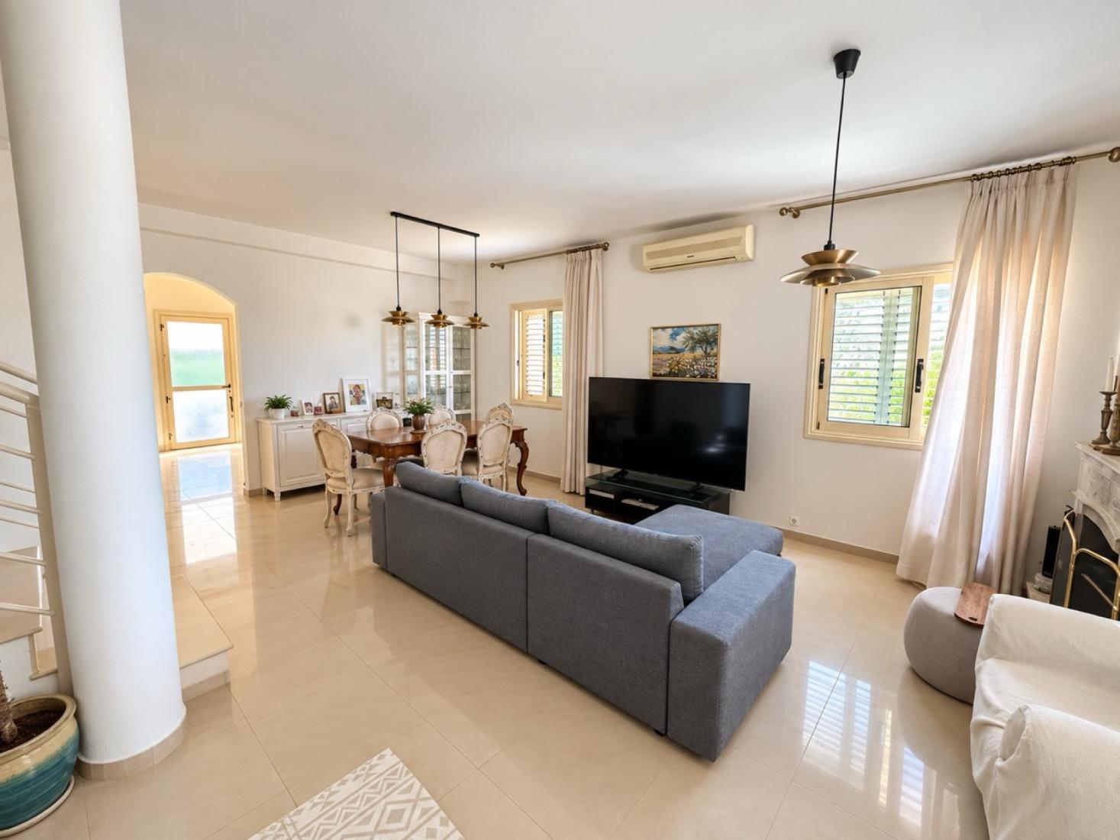
A modern two-level detached residence in Latsia. The ground floor layout includes a spacious open-plan living and dining area, kitchen, and guest WC, with direct access to the outdoor area. The upper floor accommodates the bedrooms and main bathroom, offering clear separation between living and sleeping zones. The property benefits from a large private garden and two dedicated parking spaces. The construction follows modern building standards with reinforced concrete structure, thermal insulation system, double-glazed windows, and quality internal finishes. The house includes a video door phone, provisions for electric car gate, a solar water heater, and photovoltaic panels. Provision is made for air-conditioning units, and energy performance is class A has been designed in line with current efficiency requirements. The house is located east of Alpha Mega Latsia Delivery: June 2027 For further information or to arrange a viewing, please contact Elit Blue.
Details
- Type
- house
- Listing
- sale
Location
Neighborhood trend
Data through February 2026
Elit Blue | Savills Cyprus
Listing information
Available
- Last checked
- 28 May 2026
- Source
- elitblue.com
- Listed by
- Elit Blue | Savills Cyprus