Back to Nicosia
Price on request
sale
house
Area breakdown
Internal
147 m²
Covered
—
Uncovered
—
Plot
—
3
Bedrooms
3
Bathrooms
147m²
Area
Description
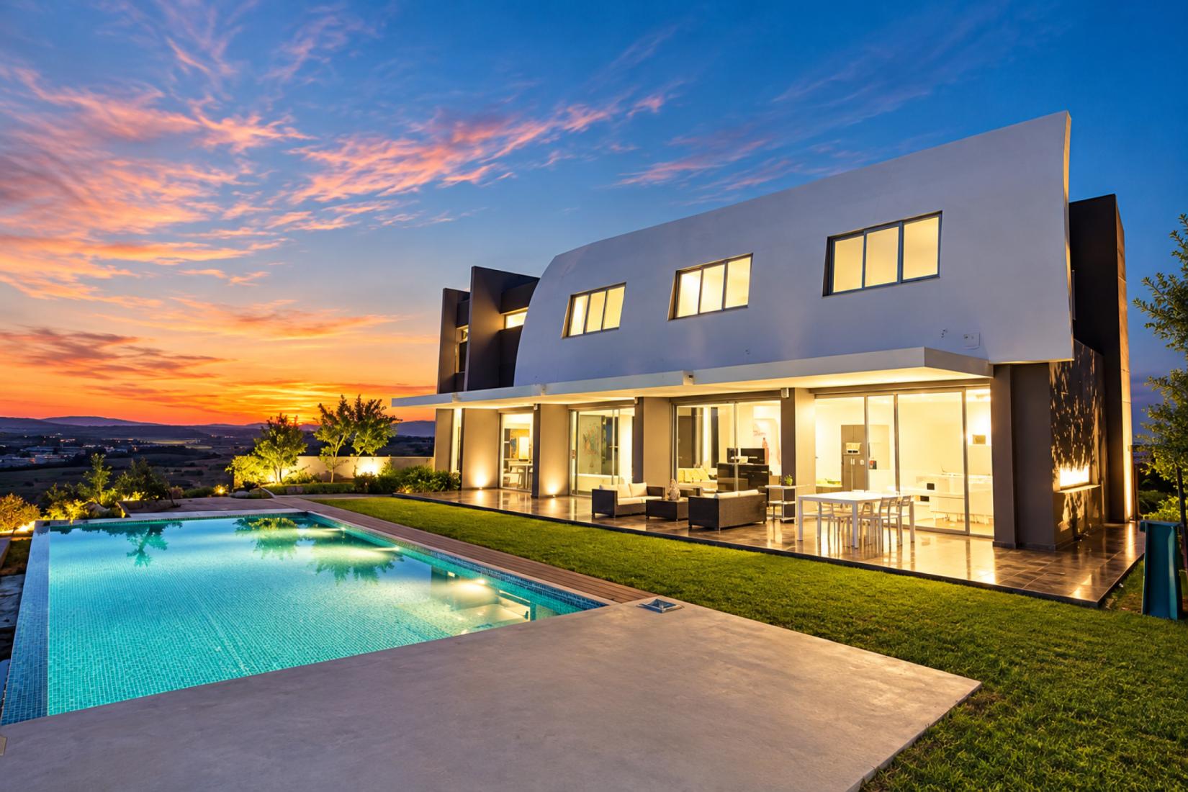
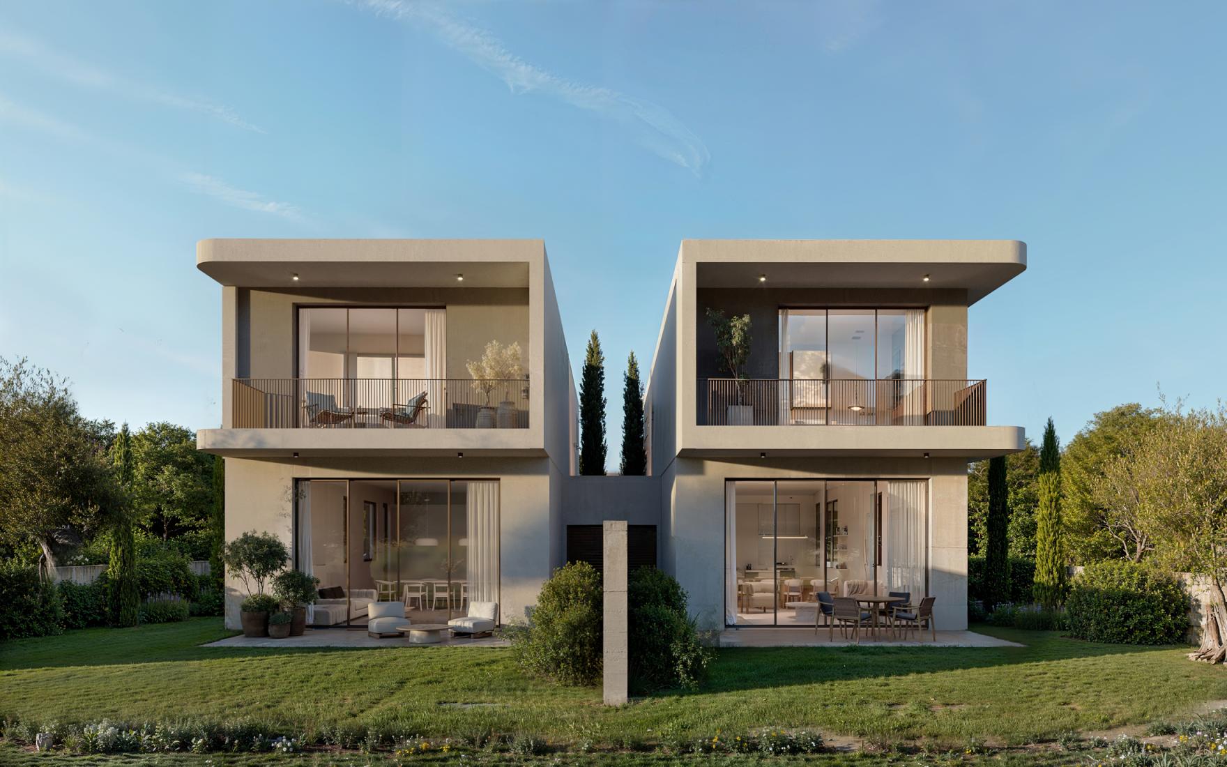
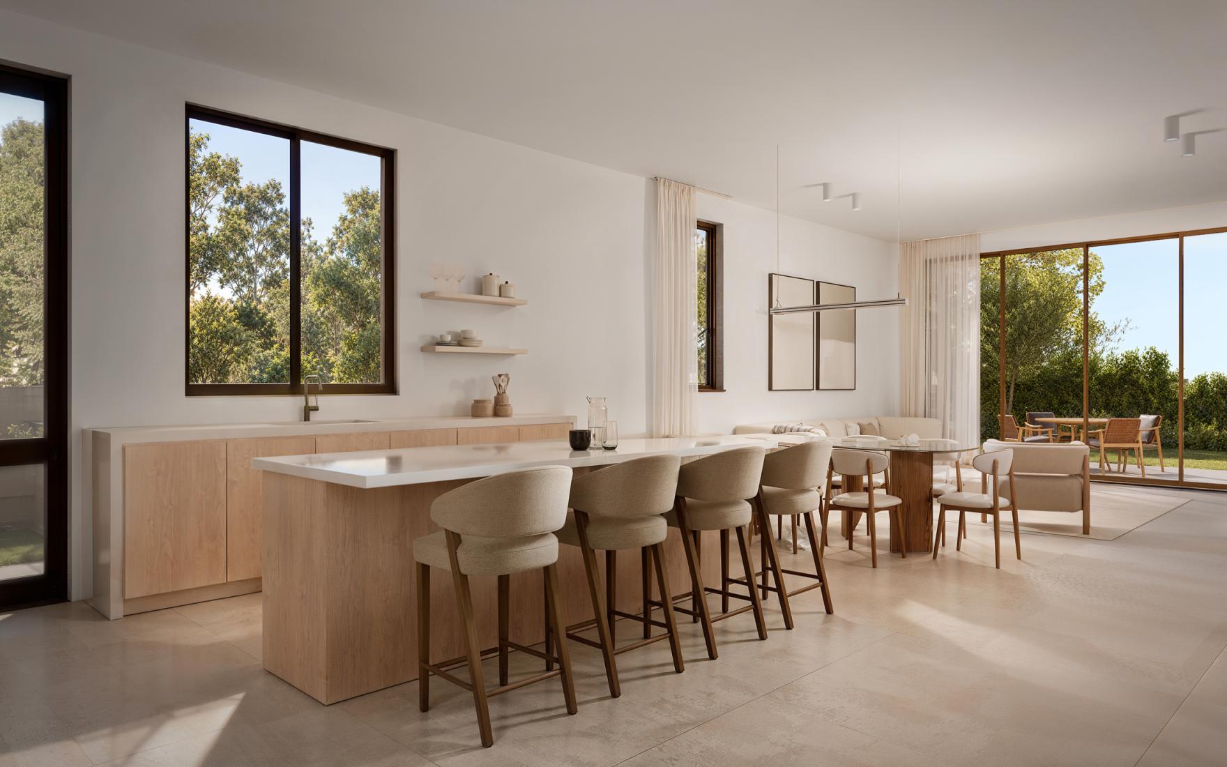
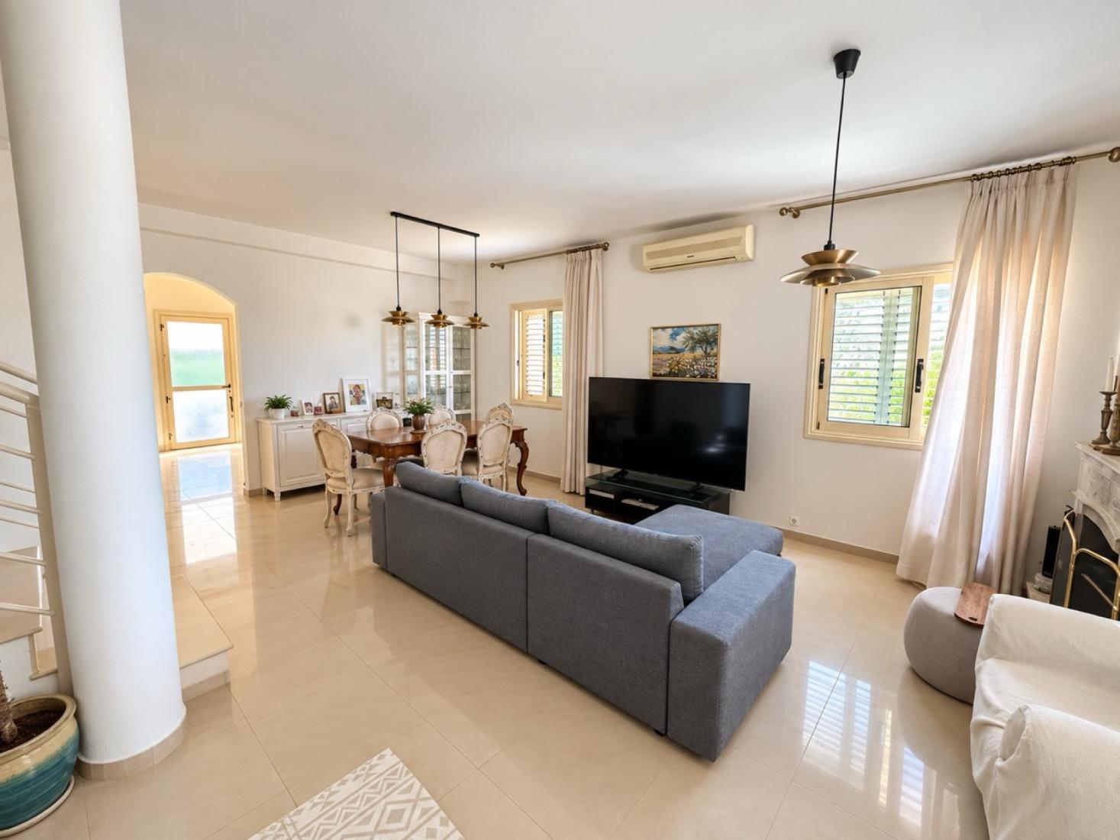
This contemporary residence is a modern 3 bedroom, two-storey home designed with clean architectural lines, generous proportions, and a strong emphasis on comfort and functionality. The house forms part of a high-quality residential development near the mall of Nicosia and benefits from a private entrance, clearly defined outdoor areas, and 2 personal parking spots, ensuring privacy and independence. The ground floor is designed for everyday living and entertaining, featuring bright open-plan spaces that connect the living room, dining area, and kitchen, with direct access to the outdoor areas. Large openings and modern façade elements enhance natural light and create a seamless indoor–outdoor flow. The upper floor is dedicated to private accommodation, offering well-proportioned bedrooms, including a master bedroom with ensuite facilities, arranged to provide privacy and practicality for family living. The home is constructed to modern standards with reinforced concrete and anti-seismic design, while thermal insulation and high-performance materials ensure energy efficiency and year-round comfort. The exterior design combines crisp white volumes with contemporary textures and large window openings, creating a timeless and elegant appearance. Additional features include private parking, landscaped outdoor space, and a modern architectural aesthetic that balances functionality with refined design. Overall, this residence offers a high-quality living environment, ideal for those seeking a modern family home with strong architectural character and long-term value. For more information, or to arrange a viewing, please contact Elit Blue.
Details
- Type
- house
- Listing
- sale
Location
Neighborhood trend
Data through February 2026
Elit Blue | Savills Cyprus
Listing information
Available
- Last checked
- 28 May 2026
- Source
- elitblue.com
- Listed by
- Elit Blue | Savills Cyprus