Back to Nicosia
Price on request
sale
villa
Area breakdown
Internal
313 m²
Covered
—
Uncovered
—
Plot
—
1
Bedrooms
4
Bathrooms
313m²
Area
Description
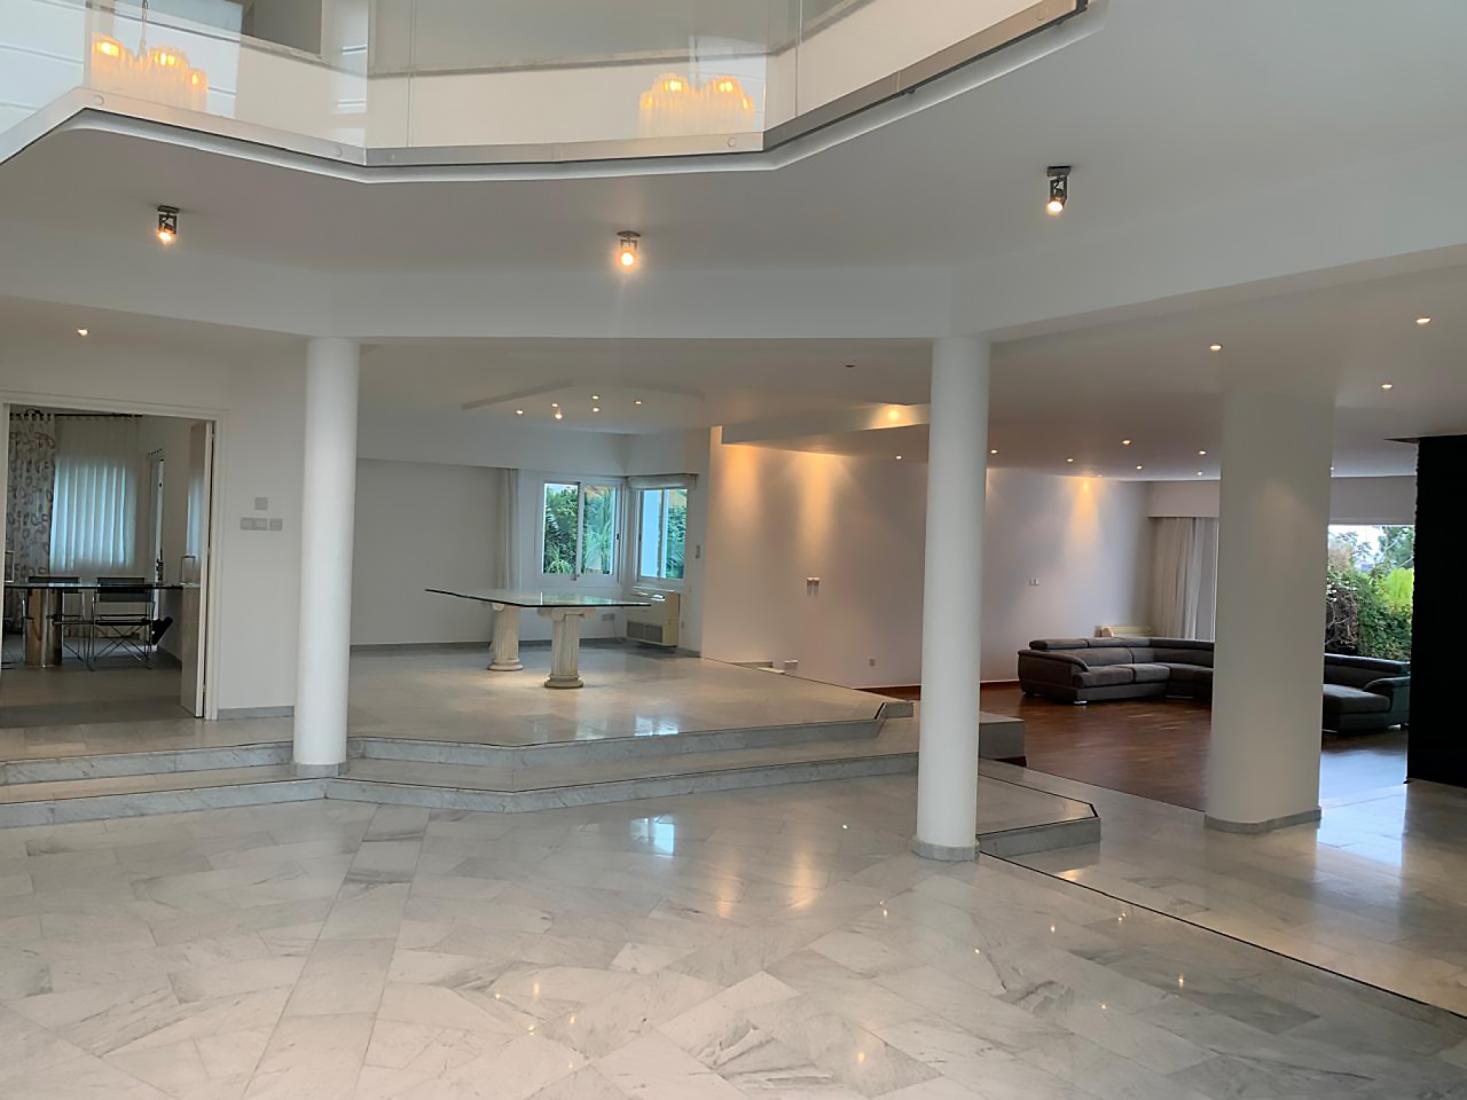
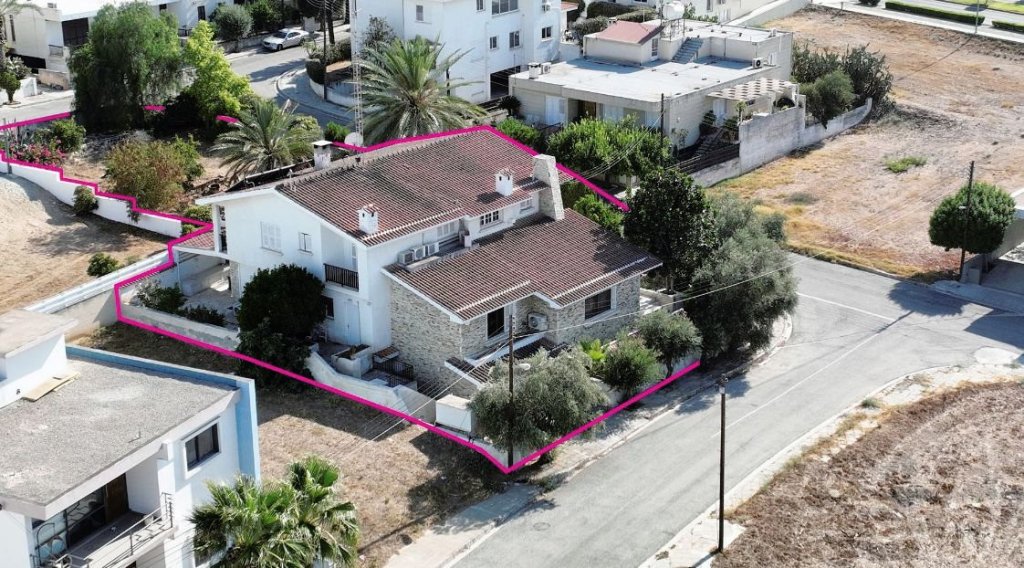
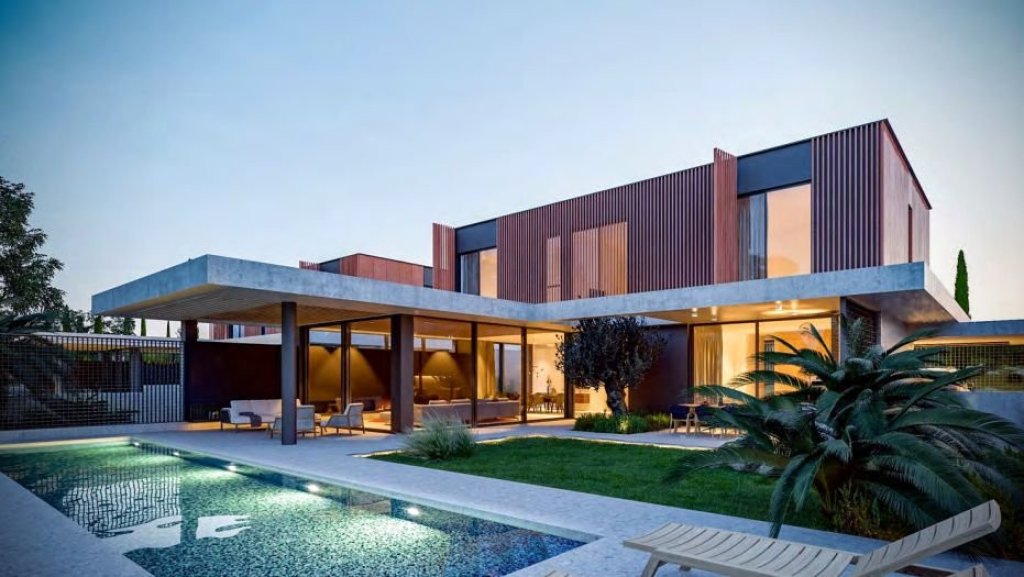
A detached villa set in the suburbs of Nicosia, in the Senior School/New GSP area, on a plot of 681 m². Spread across two floors, the villa has an internal area of 313 m² and covered verandas of 34 m². The ground floor comprises an open-plan living, dining, and kitchen area, an ensuite guest bedroom, a mud room, and a double covered garage. On the first floor, the master bedroom is separated from the other bedrooms via a bridge, and features a walk-in wardrobe and an ensuite shower room. Two additional bedrooms are also ensuite. A central multifunctional space on the first floor serves as a TV area or family den, with views over the garden and pool. The villa features a private outdoor overflow swimming pool, a fireplace, and a barbecue area. Additional amenities include a laundry room and elevator provision. 2 Parking spaces and an electric garage gate are included. Specifications include underfloor heating with heat-pump technology, a photovoltaic system, a full air-conditioning system, a premium German kitchen by Eggersmann, hardwood flooring throughout, floor-to-ceiling windows and balcony doors, thermal insulation Class A, and high-performance thermal aluminium frames. A basement is also available as an optional addition. Located in a well-established residential area with easy access to major road networks, schools, and sports facilities. It is located close to the GSP stadium For more information, or to book a viewing, please contact Elit Blue.
Details
- Type
- villa
- Listing
- sale
Location
Elit Blue | Savills Cyprus
Listing information
Available
- Last checked
- 28 May 2026
- Source
- elitblue.com
- Listed by
- Elit Blue | Savills Cyprus