Back to Nicosia
€2,630
rent
commercial
Area breakdown
Internal
94 m²
Covered
—
Uncovered
—
Plot
—
94m²
Area
Description
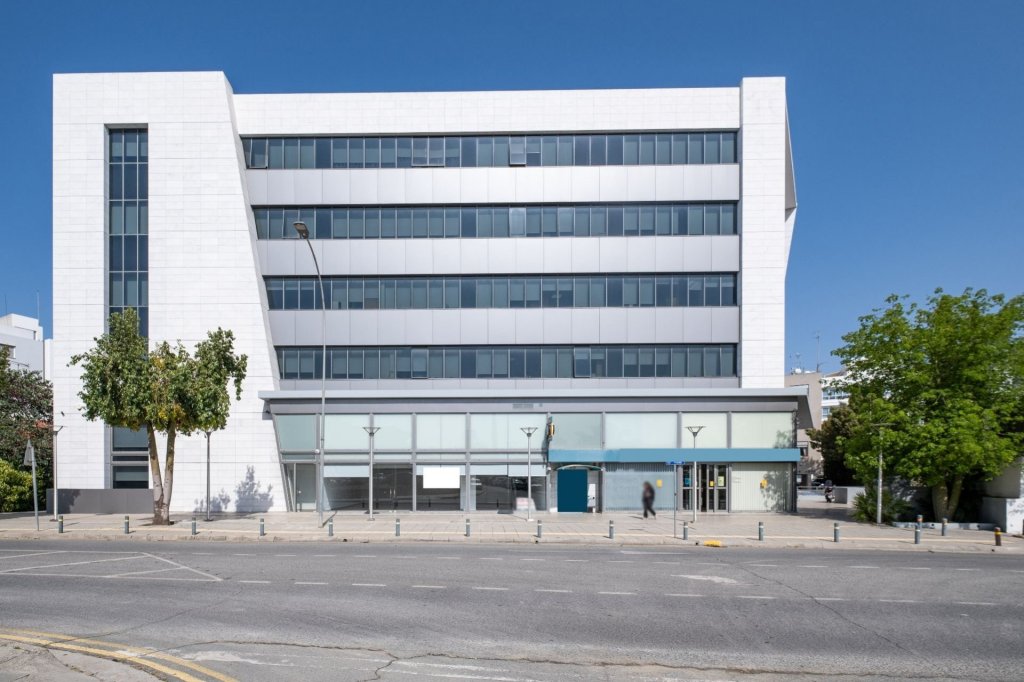
The building features five levels in addition to a basement. The ground floor is dedicated to a showroom and office space. Separate from this area, the rest of the building has its own entrance, lobby, and elevator, leading to four floors of versatile office spaces designed to accommodate various business needs. Each office space is equipped with kitchens, toilets, and covered verandas. They can be flexibly divided into individual offices, meeting rooms, and reception areas. The building also boasts raised floors suitable for structured cabling and drop ceilings with integrated climate control units, ensuring a comfortable and efficient working environment. •Class A’ Energy performance •Thermal and sound insultation •Concealed VRV air conditioning •Lighting system •Security system •Fire detection system •Double-glazing façade •Fibre-optic cables •High quality raised floor •Flexible distribution of services to the working stations •Controlled access system at building entrance •Provision for smart building automations •Provision for CCTV Security cameras •Provision for structured cabling •Provision for security system
Details
- Type
- commercial
- Listing
- rent
Amenities
New Build
Energy Rating A
Location
Total View Homes
Listing information
Available
- Last checked
- 24 Aug 2026
- Source
- Total View Homes
- Listed by
- Total View Homes
Listed 23 April 2026