Back to Nicosia
Price on request
sale
house
Area breakdown
Internal
140 m²
Covered
—
Uncovered
—
Plot
—
3
Bedrooms
3
Bathrooms
140m²
Area
Description
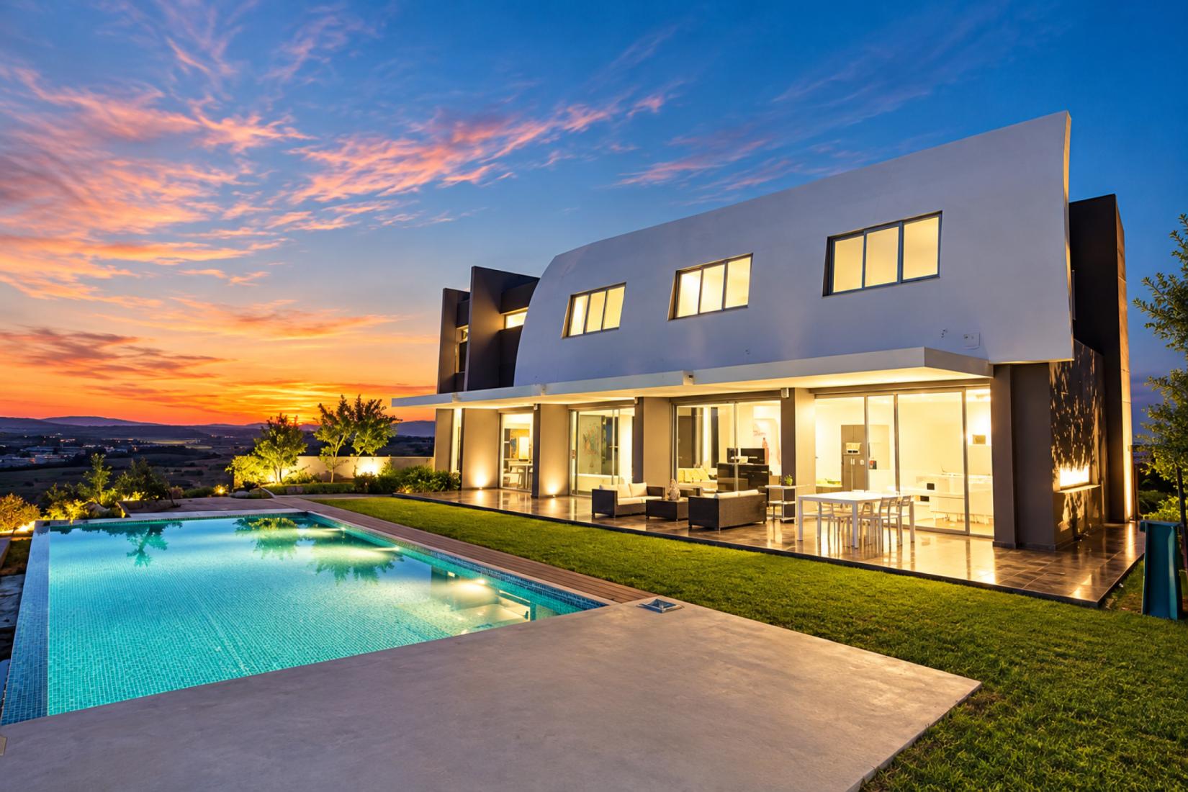
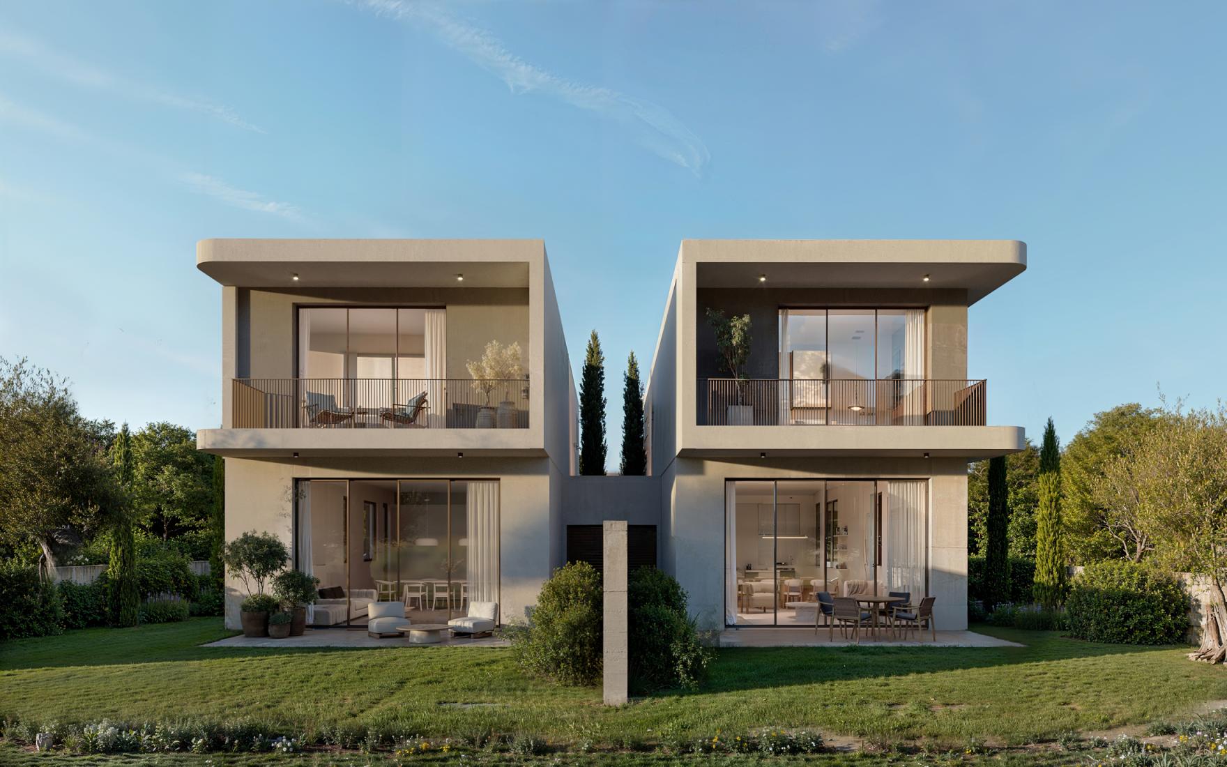
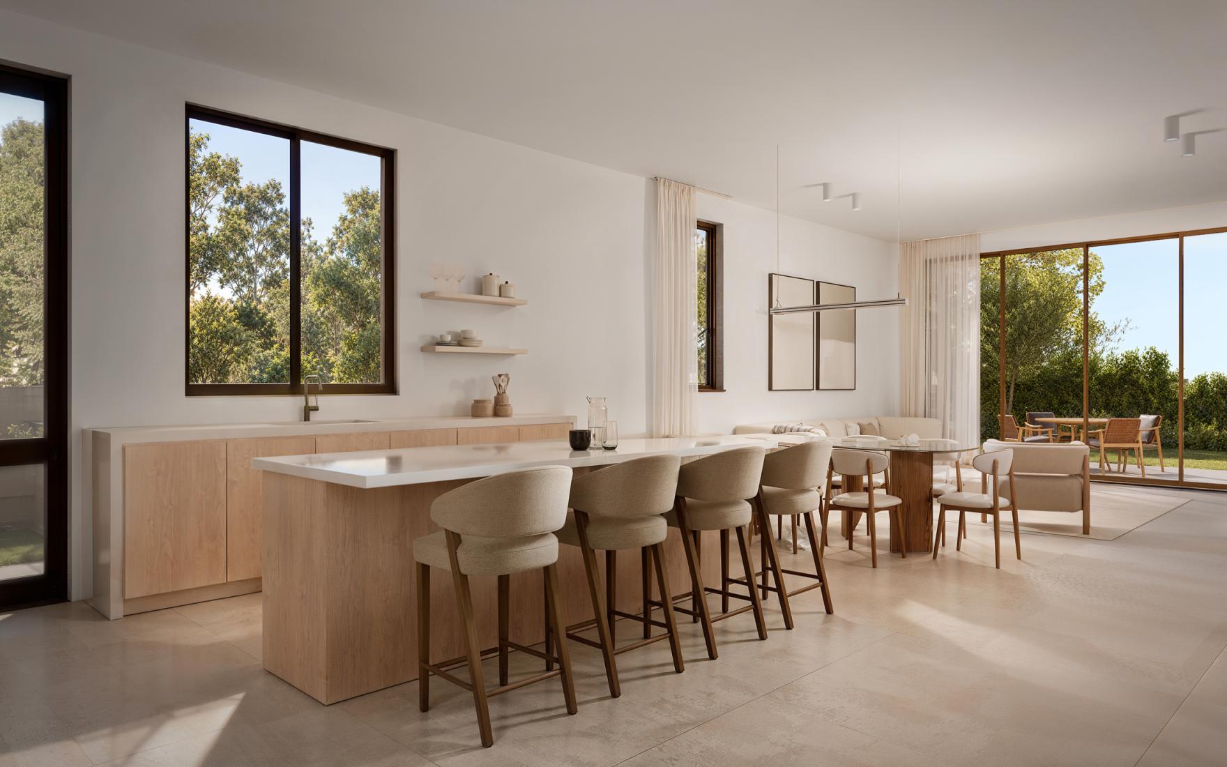
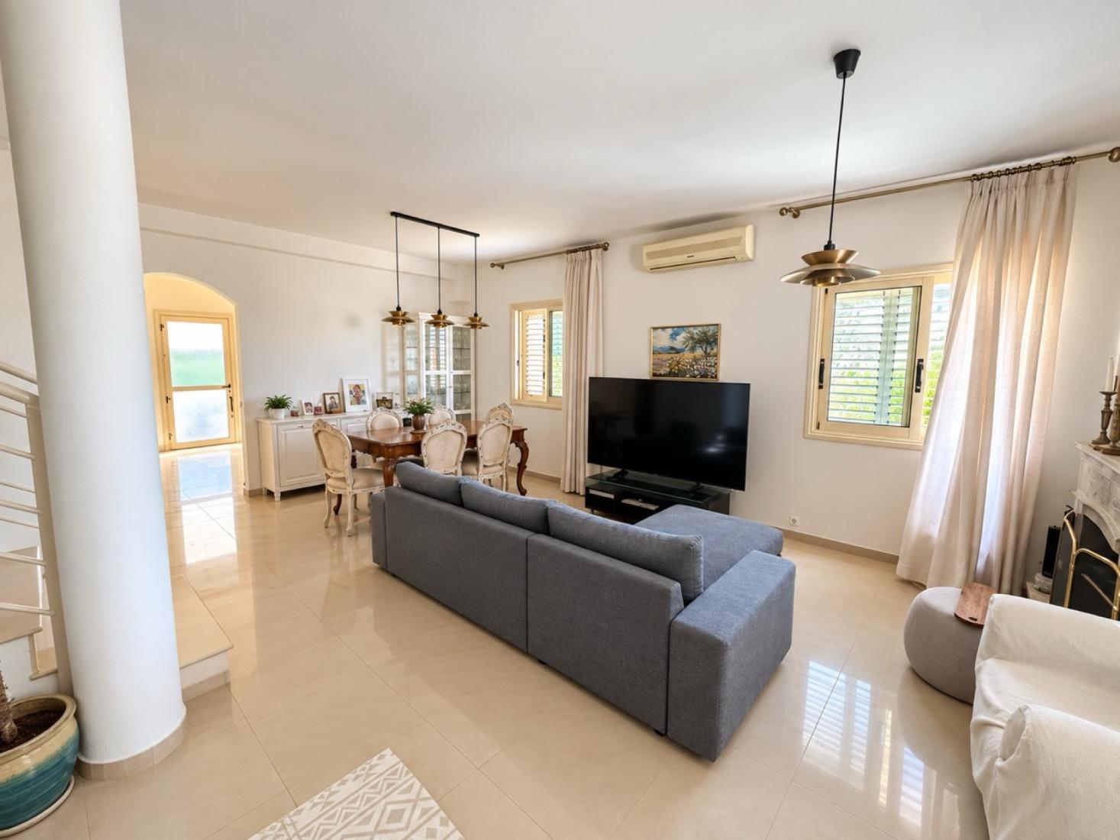
This contemporary 3 bedroom two-storey residence offers a clean architectural design with strong horizontal lines, generous covered areas, and a clear separation between living and private spaces. The house benefits from its own private entrance, covered parking, and well-defined outdoor areas, ensuring privacy and independence within a modern residential setting. It is located near the mall of Nicosia. The ground floor is arranged to support everyday living and entertaining, with spacious open-plan living, dining, and kitchen areas that connect directly to the exterior through wide openings. Covered outdoor spaces extend the living areas and provide shaded zones suitable for relaxation or social use. The architectural layout prioritises functionality, natural light, and ease of movement. The upper floor accommodates the private areas of the home, with well-proportioned bedrooms arranged for comfort and privacy. The master bedroom is positioned to maximise separation from secondary bedrooms, creating a balanced and practical family layout. Externally, the residence presents a modern aesthetic defined by white rendered volumes, concrete elements, and large openings, resulting in a timeless and understated architectural character. Covered parking is integrated into the design, offering convenience and protection, while boundary walls and landscaping elements create a sense of enclosure and privacy. Overall, this residence combines contemporary architectural design, practical layout, and private outdoor space, making it a strong option for modern family living or long-term residential investment. For more information, or to arrange a viewing, please contact Elit Blue.
Details
- Type
- house
- Listing
- sale
Location
Neighborhood trend
Data through February 2026
Elit Blue | Savills Cyprus
Listing information
Available
- Last checked
- 28 May 2026
- Source
- elitblue.com
- Listed by
- Elit Blue | Savills Cyprus